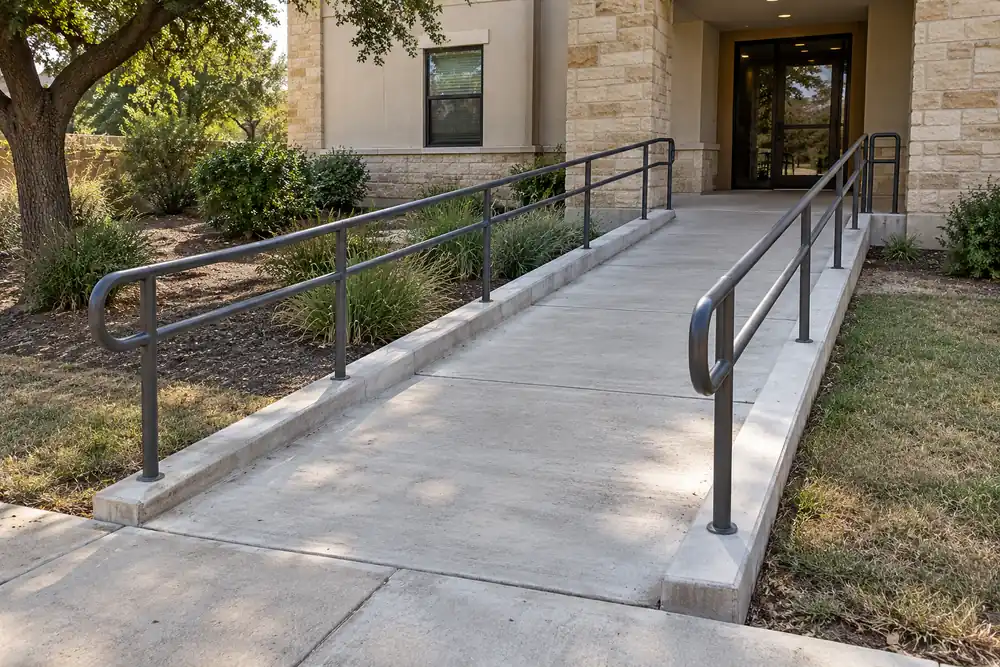
Multifamily Concrete in Cedar Park, Texas
Heritage Concrete Austin delivers multifamily concrete in Cedar Park, Texas: parking fields, drive aisles and fire lanes, building slabs, and the walks, ramps and street sidewalks that apartment and mixed-use projects need. In a May 2026 report, the City counts 1,066.60 acres and 19,767 units zoned to allow medium- and high-density housing, built or not.
Cedar Park grew up on Cluck Creek and U.S. Highway 183, about sixteen miles northwest of Austin according to the Handbook of Texas. Of its residents, 72,327 live on the Williamson County side and 6,705 in Travis County, in Census Bureau estimates for July 1, 2025. The apartment communities on the City's list sit along Vista Ridge Boulevard, Brushy Creek Road, Buttercup Creek Boulevard, Avery Ranch Boulevard, Cypress Creek Road and Main Street, and the Cross Creek mixed-use projects sit on C-Bar Ranch Trail. Send a site plan or drawings and we'll take off the quantities.
Call or request a free estimate any time, 24/7
No charge · answered 24/7
Get free estimates
Apartments and mixed use in the City's own count
Houses still dominate: about 73% of Cedar Park's housing units are single-family detached. But 6,110 units (about 21%) are in buildings of five or more, 2,679 of them in buildings of 50 or more, and about 33% of occupied homes are rented (Census Bureau, 2020-2024 survey estimates). The City's report adds 1,258 units in existing mixed-use projects on 30.91 acres: Latitude at Presidio, The Alden, Quest MU and Vera Cedar Park.
What is planned next
Land zoned for mixed use but not yet built totals 138.86 acres, which the City estimates at 7,566 units using assumed densities. The largest tracts are Indigo Ridge North at Whitestone and Sam Bass (50.00 acres, 3,000 units) and the Bell Boulevard Redevelopment between Park and Buttercup Creek (16.91 acres, 1,300 units). Under review or in development are The Carlo at Vista Ridge, 377 units on 6.20 acres, and Whitestone Oaks Apartments, 96 units on 4.83 acres.
Why new apartments go mixed use
Cedar Park's Multifamily Residential (MF) district covers only the tracts already zoned MF when its zoning chapter took effect, and no new MF zoning is permitted after that; the chapter was adopted on November 9, 2017. New apartments can still come through the Mixed Use (MU) district, as upper floors in a mixed-use building or as a complex, mainly on infill parcels and corridors being redeveloped. The Urban Residential district covers attached townhomes, on their own lots or as condominiums.
Apartment communities on the tax rolls
Four of the City's ten largest property taxpayers in FY2023 were apartment and mixed-use communities: Latitude at Presidio ($99,310,314 in taxable value), The Alden at Cedar Park ($93,500,000), Cypress Gardens Apartments ($82,749,910) and Muir Lake Apartments ($82,164,151).
Call or request a free estimate any time, 24/7.
(512) 588-2862Parking fields, drive aisles and fire lanes
Every off-street parking space, maneuvering area and driveway for licensed vehicles in Cedar Park must be asphalt or concrete, designed to the City's Transportation Criteria Manual. Apartments need 1 space per efficiency unit, or 1.5 spaces for the first bedroom plus 0.5 for each bedroom after it, so a two-bedroom unit needs 2. In the manual's parking table, a standard 90-degree stall is 9 feet wide and 18.5 feet deep on a 26-foot two-way aisle, and designers are pointed to ACI 330R-08, the American Concrete Institute's guide to concrete parking lots.
Pavement thickness and strength
The February 2026 manual sets new concrete pavement designed under it at no less than 6 inches and no more than 13 inches thick. It also notes that City of Austin Item 360 requires a mix reaching at least 4,500 psi at 28 days.
Fire lanes
Cedar Park's amendment to the 2021 International Fire Code requires fire apparatus access roads of asphalt or concrete unless the fire code official approves otherwise. Lanes are marked with 6-inch red lines and FIRE LANE TOW-AWAY ZONE in 4-inch white letters every 35 feet. Access is not a formality here: in August 2023, the City reports, a grass fire threatened 395 homes, burned over 37 acres and destroyed 24 apartment units.
Call or request a free estimate any time, 24/7.
(512) 588-2862Site development and right-of-way permits
Inside city limits, no development may take place and no building permit may be issued until a site development permit is in hand. The exceptions include single-family homes and their accessory uses, but none is granted for building a retaining wall. Plan review costs $0.04 per square foot of impervious cover up to 50,000 square feet, with lower rates above that, and inspection fees run from $125.00 to $500.00, rising with the area of impervious cover.
Flatwork and right-of-way permits
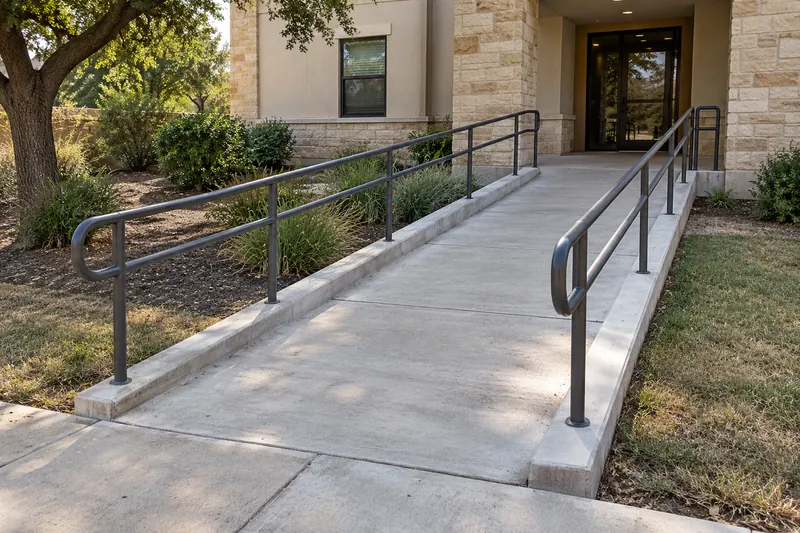
Driveways, sidewalks and ADA ramps outside single-family work take the City's $35 flatwork permit. A Right-of-Way Use Permit costs $100.00 for application review and asks for proof of liability insurance, a cost estimate and one-year fiscal security; it stays valid for 180 days from approval. Any sidewalk, drive approach or other concrete in TxDOT right-of-way inside the city needs an approved TxDOT permit before work starts.
Working next to occupied buildings
Right-of-way work begins with a pre-construction meeting with the City inspector, booked at least 48 hours ahead. It runs Monday to Friday, 7 a.m. to 6 p.m., or 8 a.m. to 6 p.m. within 100 feet of a dwelling, and never on Sunday, which shapes pour days beside apartment buildings that are already lived in.
Sidewalks and Type II driveways
A site plan that needs full review by the Development Services Committee must include concrete sidewalks or shared-use paths on every adjacent and internal street. Public sidewalks need a 5-foot minimum width on local and collector streets and 6 feet on arterials. An apartment entrance is a Type II driveway in the manual's terms: a concrete approach for any use besides a one- or two-family home.
Call or request a free estimate any time, 24/7.
(512) 588-2862Shifting clay and Cedar Park limestone
The City's Transportation Criteria Manual says soils across the city and its ETJ are highly variable, and many existing subgrades have moderate to very high shrink-swell potential, meaning they swell when wet and shrink when dry. For the spot the Census Bureau treats as Cedar Park's internal point, the USDA soil survey lists Georgetown stony clay loam; its surface horizon holds 30% clay and has a linear extensibility (how much it shrinks and swells) of 2.5%. That is one location on the soil map, not a reading for every lot in town. Where Georgetown soil is mapped inside Austin, USDA's rating for it under concrete driveways and sidewalks is 'Somewhat limited', and high shrink-swell is the reason given.
Rock runs through the town's story as well. Building limestone became a major Cedar Park product in the 1890s and stayed important until about 1970, and the City's parks department now looks after 250 acres of cave preserves.
Call or request a free estimate any time, 24/7.
(512) 588-2862Other concrete work and nearby towns
Most homes here are newer: the median year built is 2005. For single-family lots, the manual allows one driveway approach per property, 12 to 25 feet wide (18 feet desirable) and at least 50 feet from an intersecting street, and the driveways together can't take up more than 70% of a lot's road frontage. Besides apartment work we build retaining walls, curb and gutter and commercial parking lots, and residential driveways and patios.
Beyond the city limits, Heritage Concrete Austin takes on concrete driveway repair in Brushy Creek and concrete resurfacing in Jonestown.
Call or request a free estimate any time, 24/7.
(512) 588-2862How an apartment-site pour comes together
General practice, set against the City's permit steps.
Take off the quantities
We price slabs, paving, fire lanes and flatwork from the site plan or drawings, at no charge.
Line up the permits
Site development, flatwork and right-of-way permits are filed, with the insurance, cost estimate and fiscal security the right-of-way permit asks for.
Meet the City inspector
For right-of-way work the pre-construction meeting is booked at least 48 hours before anything starts.
Prepare and place
Subgrade is prepared to the paving design, and concrete is placed inside the permitted weekday hours.
Mark the fire lanes
Red boundary lines and the tow-away lettering go down at the intervals the fire code sets.
Call or request a free estimate any time, 24/7.
(512) 588-2862Apartment concrete questions in Cedar Park
Can land in Cedar Park still be zoned for new apartments?
Not as MF. The City's Multifamily Residential district is limited to tracts zoned MF when the zoning chapter took effect (adopted November 9, 2017), and no new MF zoning is permitted. Apartments can still be built in the Mixed Use district, above other uses or as a complex, and the City's May 2026 report counts 138.86 acres zoned for mixed use that are not yet built.
Does a sidewalk or ramp on an apartment site need a permit?
Yes. The City's $35 flatwork permit covers driveways, sidewalks and ADA ramps and excludes only single-family work, and a Right-of-Way Use Permit is also needed for anything in the City right-of-way. In TxDOT right-of-way, TxDOT's own permit is required.
Get apartment and mixed-use concrete priced free
Phone us, or share the site plan. Heritage Concrete Austin prices parking fields, fire lanes, slabs and flatwork for multifamily projects at no cost, 24/7.