ADU Slab Foundations in Austin
Heritage Concrete Austin pours ADU slab foundations in Austin, Texas, and this guide gathers what shapes one: which lots qualify, how much of the lot a second home and its concrete may cover, who designs and checks the foundation, and what published figures say a slab costs.
Most of the rules come from the City's HOME amendments, short for Home Options for Mobility and Equity: changes to the Land Development Code meant to bring more housing types, and more housing, to single-family zones. City rules change, so confirm them with Austin Development Services before the pour is planned.
Call or request a free estimate any time, 24/7
Which Austin lots can take an additional dwelling unit
The City defines an additional dwelling unit, or ADU, as a separate dwelling unit on the same property as a single-family home, and a space counts as a dwelling unit once it has a habitable room, a full bathroom and permanent cooking facilities. The lot must carry SF-1, SF-2 or SF-3 zoning and measure at least 5,750 square feet, every new unit needs an address of its own, and fire-separation rule R302.1(1) has to be followed. How large the unit may be turns on the zoning district and where in Austin the lot sits.
What HOME changed
Since February 5, 2024, the City has taken applications under HOME Phase 1, which lets an SF-1, SF-2 or SF-3 lot carry as many as three housing units, tiny homes among them, and ended the old line between a 'primary' and a 'secondary' unit. The City counted 436 units approved under Phase 1 in its first year. Projects that used its preservation bonus, extra square footage for keeping a dwelling at least 20 years old, held on to 94% of the original structure on average.
Small lots and tiny homes
Phase 2, adopted May 16, 2024 and open citywide since November 16, 2024, created small-lot homes: a single unit on a lot of 1,800 square feet up to just under 5,750, the figure the City calls its standard minimum lot size. Those lots fall below the ADU minimum. City code treats a dwelling of no more than 400 square feet, lofts excluded, as a tiny home.
Planning a backyard unit? Call any hour about the slab; the estimate is free.
(512) 588-2862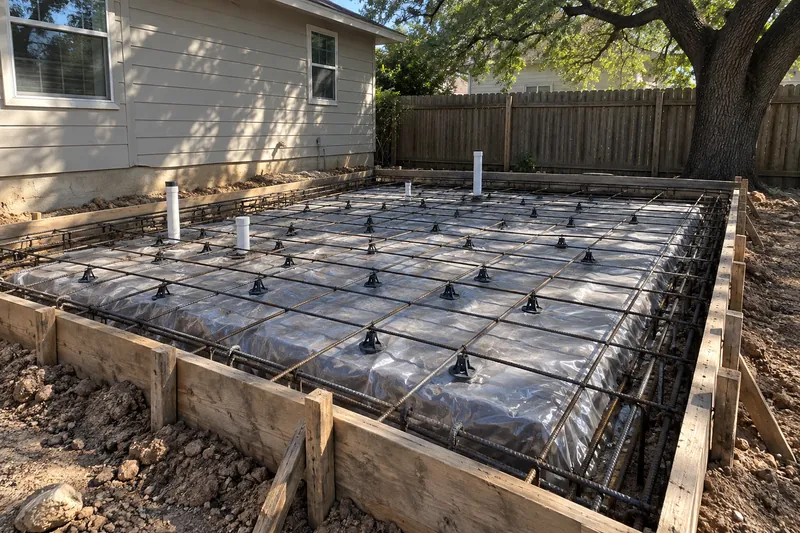
How much of the lot an ADU and its concrete can cover
Coverage limits shape the slab before any engineer does. When a lot holds a duplex or two or three units, in any zoning district, the City caps building coverage at 40% and impervious cover at 45%, and garages and carports count toward both. Impervious cover takes in driveways, parking areas, buildings and concrete, plus half the area of an uncovered wood deck with gaps between its boards over open ground.
The margin is thin in practice. In Phase 1's first year, approved projects put an average of 41.62% of the lot under impervious cover (median 43.37%). In the front yard of these homes, impervious cover may not pass 40%, and no more than four parking spaces may sit in the front street yard.
Floor-area limits in the McMansion area
Inside the area covered by the City's 'McMansion' rules, a three-unit site may have floor area up to 0.65 of the lot or 4,350 square feet, whichever is greater, and a new unit may not pass the greater of 0.4 or 2,300 square feet; on a two-unit site the cap is the greater of 0.55 or 3,200 square feet. Garages count toward floor area there because they're enclosed, carports and porches don't, and single-family homes keep a 32-foot height limit.
Aquifer lots and the drainage bill
Lots in the Barton Springs watersheds face the Save Our Springs ordinance, whose ceilings run from 15% over the recharge zone up to 25% in parts of the contributing zone, so ask the City whether it reaches yours. Every added square foot of hard surface also feeds the monthly drainage charge on the utility bill, which the City works out from each property's impervious cover.
Call or request a free estimate any time, 24/7.
(512) 588-2862Designing and inspecting an ADU foundation
Austin builds to the 2024 International Residential Code, with local amendments in effect since July 10, 2025, and its amendment list touches nothing in the code's foundation chapter. The City's design table for that code lists a 12-inch frost line, 'Negligible' weathering and a 'Yes' for termite damage.
An engineer's plan on expansive soil
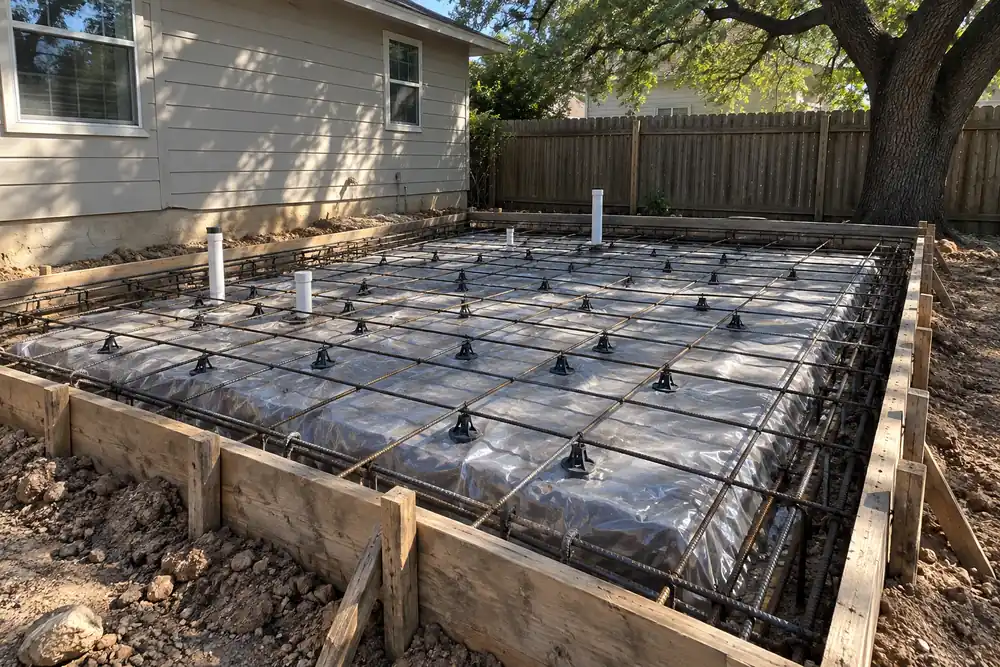
On expansive soil, the City wants the foundation of any dwelling or accessory structure engineered, with the plan sealed by an engineer registered in Texas; for a slab on grade, the drawings spell out the beams, their width and depth, the concrete's strength and the steel. The City's shortcut for small garages and sheds, which lets the building inspector check foundations of up to 500 square feet in the field, covers only buildings with no habitable space and no plumbing, so a dwelling doesn't qualify. Post-tensioned and rebar slabs are covered under concrete slabs and foundations.
Who signs off on the work
The foundation is checked on paper rather than by a City inspector. By the final inspection, the builder must upload a registered design professional's report confirming that the foundation matches the code or the engineered design. Before work begins, the general contractor, or a homeowner acting as one, registers with the City's Building and Trade Contractor Services.
Site checks before the forms go in
Austin Water reviews the on-site sewage (septic) system whenever conditioned space or bedrooms are added to a septic lot. A regulated tree, 19 inches or more in diameter, brings a Tree Ordinance Review Application into play if the work reaches into its critical root zone. Outside urban watersheds, cuts deeper than 4 feet are generally barred, with building foundations among the exceptions, and powered digging 16 inches or deeper calls for an 811 notice at least 48 hours ahead, weekends and holidays excluded. The permit for any new building also has to show the sidewalk that the City's street manual requires, and the City won't issue a certificate of occupancy until that walk is built or a fee is paid in its place.
Call or request a free estimate any time, 24/7.
(512) 588-2862What an ADU slab costs in Austin
Austin's published figures price foundations by type rather than by ADU, as the table shows. A thicker, more complicated home foundation can climb to $18 per square foot, and labor makes up 40% to 60% of a foundation job, about $1,500 to $5,925 on a typical project (2026). For scale, a 2,050-square-foot house foundation averages $36,900 in typical Austin-area figures.
National averages for 2026 put a house's slab foundation between $12,000 and $28,000, or $6 to $14 a square foot, typically 6 inches thick with rebar, a vapor barrier and foam insulation. Testing the soil before design adds $500 to $2,000 on national figures (2025). These are averages, not quotes; an ADU slab is priced from its own engineer's plan, and the estimate is free.
- Monolithic slab
- $4,325–$10,800
- Concrete slab
- $4,325–$17,425
- Stem wall
- $5,800–$17,425
- Pier and beam
- $6,650–$12,450
- Garage foundation
- $1,650–$5,800
- Shed, 10 x 16 ft
- about $825
Austin-area averages for 2026; not a quote.
Call or request a free estimate any time, 24/7.
(512) 588-2862ADU foundation questions
What are the rules for building an additional dwelling unit (ADU) in Austin, Texas?
In short: an SF-1, SF-2 or SF-3 lot measuring 5,750 square feet or more, a separate address for the new unit, the R302.1(1) fire-separation rule, and a size limit that depends on the zoning district and the lot's location. Zoning no longer sets a minimum distance between units, though the building code's separation rules still apply. On two- and three-unit lots, buildings may cover 40% and impervious surfaces 45%.
What are the requirements for an accessory dwelling unit (ADU) in Texas?
They depend on who governs the lot. Inside Austin, the City's ADU and HOME rules apply. Outside city limits the counties differ: Travis County applies the International Residential Code to new residential construction begun after September 1, 2009 and wants notice before work starts; Williamson County has no zoning and requires no building code for new residential construction; and Hays County requires a development permit for any development, a definition that names pouring a slab or foundation, with new homes inspected by a third party at the foundation stage before the concrete goes in.
How long does an Austin building permit stay active?
Once a permit is active, it expires on the 181st day if no inspection has been scheduled or passed, and each inspection adds 180 days. A canceled inspection, or one marked "Failed/No Work Performed," doesn't extend it, so the slab schedule matters.
Get a free estimate on an ADU slab
Send the engineer's foundation plan, or the unit's size and where it will sit on the lot, by phone or through the form. There's no charge for the estimate, and calls are answered around the clock.